2.5 BHK
Aparna Shettigere 2.5 BHK, indicative layout.
Pre-launch registration
Aparna Shettigere
Aparna Shettigere has not launched yet. Leave your details and our team will call you back with the launch pricing, floor plans and site-visit slots as they are released.
Thank you. Your interest is registered. Our team will call you shortly with the launch details.
Registering your interest is free and does not book a home. Your details are used only to contact you about this project.
Upcoming - Aparna Constructions has not yet named this project, which holds its environmental clearance (granted 7 August 2026) and is not registered with K-RERA as at 7 October 2026.
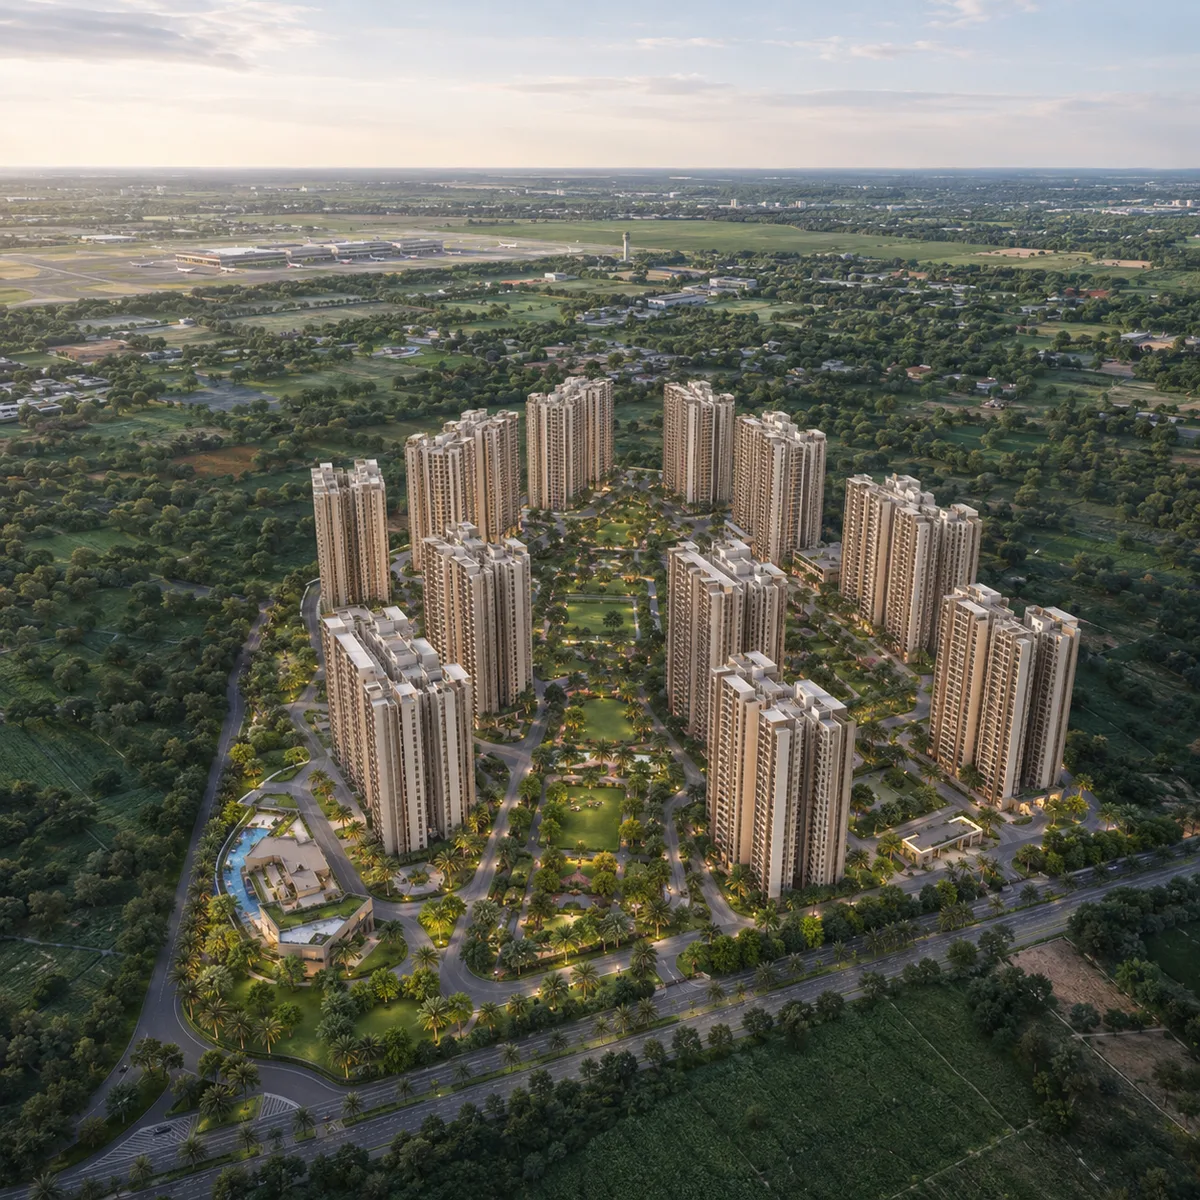
Two residential blocks of 96 homes each, a club house and about 4 acres of land fronting Sadahalli Main Road: that is the apartment project Aparna Constructions has planned at Shettigere village in Bengaluru North, 192 homes in all. NH 44, the airport road, is about 1 km away by road, and Kempegowda International Airport is about 9 km.
This site takes the project one topic at a time. The overview sets out the plan, the location page the roads, airport and metro, the masterplan the two-block layout and the floor plans the home types. The gallery holds the indicative impressions, the amenities page the club house and services, the price page the statutory costs, and the builder page the record of Aparna Constructions, with reviews on how to weigh it. Quick answers are in the FAQs below, and the contact page is where you ask a question.
Aparna Shettigere is the name this site uses for Aparna Constructions' planned apartment project at Shettigere. Aparna Constructions has not yet named the project, so the name may change. Shettigere is also spelt Settigere and Settigeri; they are the same village.
Aparna Shettigere is planned as 192 homes in two residential blocks, Block A and Block B, with 8 homes on each of floors 1 to 12. Each block is planned as ground plus 12 upper floors and a terrace over two basements, about 44.95 m high, and a club house is planned over ground and terrace levels. Spread over about 4 acres, 192 homes work out to about 48 homes an acre, with more than 300 car parking spaces planned in the two basements and about 20% of the land planned as park and open space.
| The plan in numbers | Aparna Shettigere |
|---|---|
| Homes | 192, in two blocks of 96 |
| Homes on each floor | 8 in each block, on floors 1 to 12 |
| Height | Ground plus 12 upper floors and a terrace over two basements, about 44.95 m |
| Land | About 4 acres |
| Density | About 48 homes an acre |
| Car parking | More than 300 spaces in the two basements |
| Park and open space | About 20% of the land, about 3,244 sq m |
| Club house | Planned over ground and terrace levels |
Aparna Constructions has planned two residential blocks of 96 homes each, 192 homes in all, on about 4 acres at Shettigere village in Bengaluru North. The project holds its environmental clearance, granted on 7 August 2026. The planning authority's plan sanction, K-RERA registration and other consents are separate and have not been announced as at 7 October 2026.
Not registered with K-RERA as at 7 October 2026. Aparna Constructions has announced no K-RERA registration number. Confirm the K-RERA registration before you pay anything. Aparna Constructions has not announced a start date or a possession date.
The overview page carries the status table and the questions to put to Aparna Constructions.
Aparna Shettigere is at Shettigere village in Jala Hobli, Yelahanka taluk, Bengaluru North, on the west side of NH 44. The site fronts Sadahalli Main Road, about 12 m wide, on its east side, and every route from the project leaves on that road, which meets NH 44 at the Sadahalli junction about 1 km away by road.
| From the project's frontage on Sadahalli Main Road | By road | Note |
|---|---|---|
| NH 44 at the Sadahalli junction | about 1 km | The airport road |
| Doddajala metro station, Blue Line | about 1.4 km | Under construction |
| Airport Trumpet Flyover on NH 44 | about 2 km | Along NH 44 after the junction |
| Kempegowda International Airport | about 9 km | Terminal area |
| Devanahalli town centre | about 11 km | Distance reference only |
| Yelahanka Old Town bus station | about 13 km | |
| Hebbal flyover junction | about 22 km |
All distances are approximate road distances from the project's frontage on Sadahalli Main Road, rounded, and are not travel times. The nearest metro station, Doddajala on the Namma Metro Blue Line, is under construction about 1.4 km away by road. The Hebbal to airport section is targeted for September 2027 and the whole Blue Line for March 2028, so no metro station is open near the project as at 7 October 2026. The site lies west of Kempegowda International Airport, between the extended centrelines of its two east-west runways, so aircraft arriving and departing pass over this belt.
The project fronts Sadahalli Main Road, about 1 km by road from NH 44. It is not on Shettigere Road: Shettigere Main Road is about 2.5 km away by road.
The location page adds work hubs, schools, hospitals, shopping and the nearby communities.
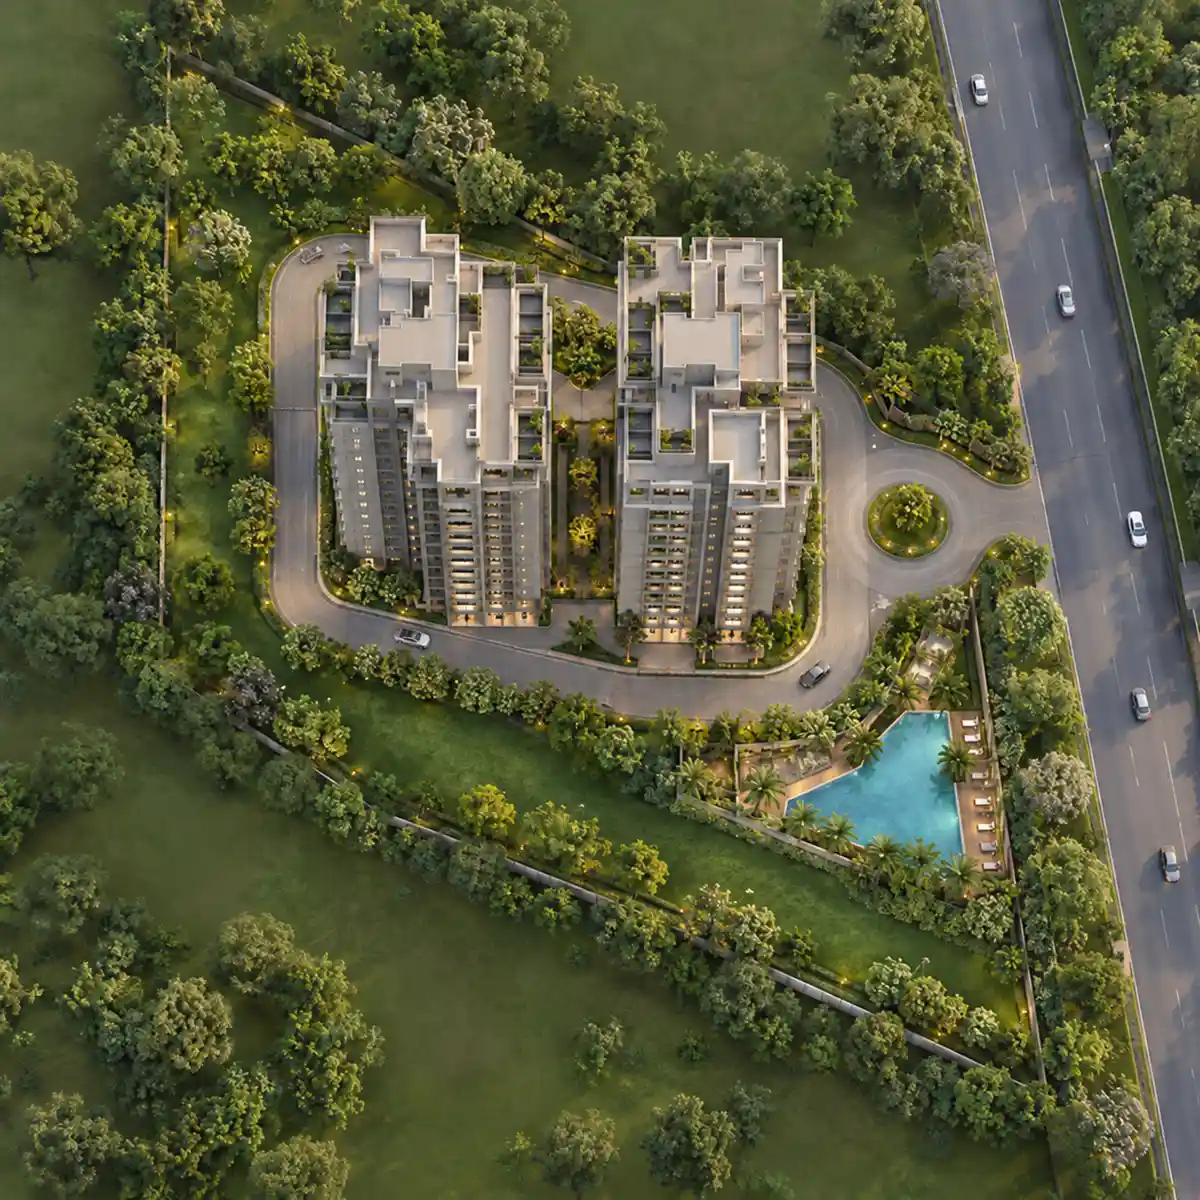
Block A and Block B stand side by side at the centre of the site, with a club house, a round island just inside the entrance and an 8 m wide driveway looping round both blocks. The site is planned to open onto Sadahalli Main Road at one point on the east frontage, and two basement ramps lead down to the car parking. The swimming pool is planned beside the blocks, towards the south-east, and landscaped gardens are planned at ground level and on the podium.
Buildings cover less than 30% of the land, about 20% is planned as park and open space, and about 430 sq m along Sadahalli Main Road is set aside for road widening. The layout is planned, and Aparna Constructions has not published a brochure. The masterplan page walks through the entry, the basements, the open space and the questions to ask.
Eight homes on each of floors 1 to 12 in each of the two blocks make 96 homes a block and 192 in all. The plan is understood to include 2.5 BHK, 3 BHK and 3.5 BHK homes; Aparna Constructions has not announced home sizes or how many homes of each type are planned.
| Floor plan facts | Aparna Shettigere |
|---|---|
| Blocks | 2 (Block A and Block B) |
| Floors with homes | 1 to 12 in each block |
| Homes on each floor | 8 in each block |
| Homes in each block | 96 |
| Homes in all | 192 |
| Home types understood | 2.5 BHK, 3 BHK and 3.5 BHK |
Aparna Constructions has not announced home sizes. The floor plans page explains how to read carpet, built-up and super built-up area when plans arrive.
These are blurred indicative layouts for the 2.5, 3 and 3.5 BHK home types understood for this project, drawn as artist's impressions. They are not Aparna Constructions' drawings and carry no dimensions.
Aparna Shettigere 2.5 BHK, indicative layout.
Aparna Shettigere 3 BHK, indicative layout.
Aparna Shettigere 3.5 BHK, layout A, indicative layout.
Aparna Shettigere 3.5 BHK, layout B, indicative layout.
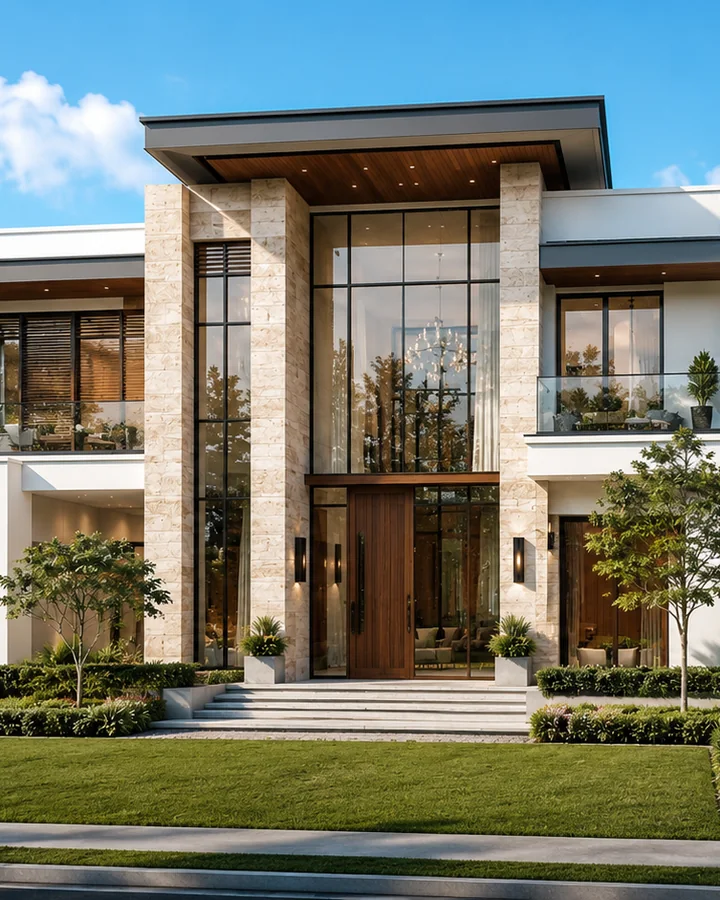
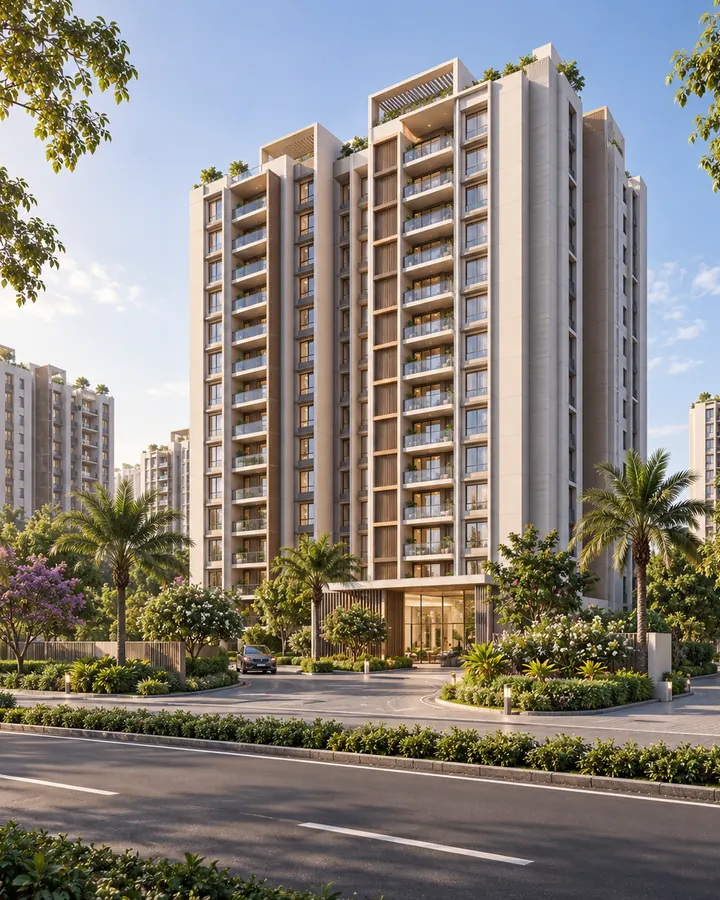
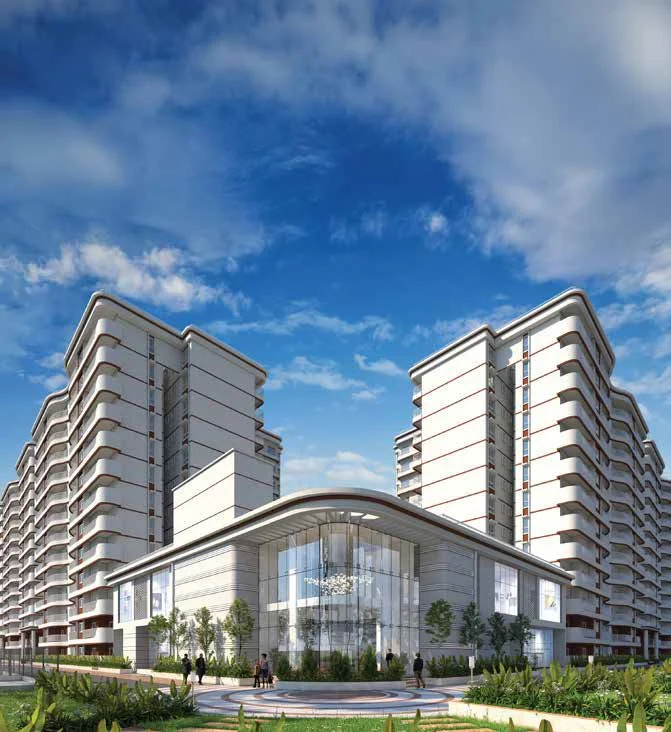
The gallery shows Aparna Shettigere through indicative impressions: two residential blocks set in landscaped open space, the entrance on Sadahalli Main Road, the club house exterior and the pool deck, with a table of the places that frame the site along Sadahalli Main Road and NH 44. Every impression is captioned as indicative, and Aparna Constructions has not released official imagery; official imagery will replace the impressions when it exists. The gallery page has them all.
A club house with a multipurpose hall anchors the planned amenities, and the list runs on through creche, aerobics, indoor games, gym, squash, mini theater, badminton, swimming pool, tennis court, mini soccer, jogging track, children's play area, basketball court and box cricket, with landscaped gardens as well. The club house is planned over ground and terrace levels.
The planned services are a sewage treatment plant of 150 KLD with treated water reused for flushing, landscaping and washing, rainwater harvesting, solar power generation on the terraces and about 200 trees of native species. About 152 KLD of operating water demand is planned, about one third of it recycled water, and ground water is among the planned water sources.
These amenities are planned. Aparna Constructions has not announced where each one sits on the site.
The amenities page sets out the club house, open space, water and sewage in full.
Karnataka's statutory costs are the part of the cost of an apartment that can be worked out today. On an under-construction apartment above Rs 45 lakh they come to about 12.6% to 12.65% of the agreement value: stamp duty of 5% plus a 0.5% cess and a surcharge of 0.1% or 0.15%, which is 5.60% or 5.65%, the 2% registration fee, and GST of 5% effective with no input tax credit.
| Per Rs 1 crore of agreement value (an illustration) | Amount |
|---|---|
| GST at 5% effective | Rs 5,00,000 |
| Stamp duty, cess and surcharge at 5.60% or 5.65% | Rs 5,60,000 or Rs 5,65,000 |
| Registration fee at 2% | Rs 2,00,000 |
| Statutory costs | Rs 12,60,000 or Rs 12,65,000 |
Aparna Constructions has not announced prices. It has not announced a payment plan either, and car parking, club membership, corpus and maintenance deposits, legal and loan charges may be billed separately, and none of them is in these percentages. The price page shows what a price will depend on, both stamp duty bands side by side and a checklist for a cost sheet.
Aparna Shettigere has no residents and no reviews yet, so the evidence available today is the Bengaluru record of Aparna Constructions: Aparna Maple, which is completed, and Aparna Wonder Woods, registered on 8 June 2026. The reviews page sets out four tests for judging a developer from its record, the questions a buyer can ask about this corridor, and a checklist to complete before any payment.
Aparna Constructions was founded in 1996 and has its headquarters in Hyderabad; its Bengaluru branch office is at Race Course. In Bengaluru it has completed Aparna Maple and registered Aparna Wonder Woods, and the K-RERA numbers below identify each.
| Project | Where | Status | K-RERA number |
|---|---|---|---|
| Aparna Maple | K. Narayanapura, Bengaluru East | Completed; 246 apartments in two blocks on about 3.3 acres | PRM/KA/RERA/1251/446/PR/190724/002724 |
| Aparna Wonder Woods | Mallasandra, off Kanakapura Road, Bengaluru South | Registered 8 June 2026; proposed completion 5 February 2031 | PRM/KA/RERA/1251/310/PR/080626/008706 |
The builder page sets out both projects and how to verify each one on K-RERA.
Aparna Shettigere is the name this site uses for Aparna Constructions' planned apartment project at Shettigere village in Bengaluru North: 192 homes in two residential blocks on about 4 acres, with a club house. Aparna Constructions has not yet named the project, so the name may change. The environmental clearance was granted on 7 August 2026, and the project is not registered with K-RERA as at 7 October 2026.
The project is at Shettigere village (also spelt Settigere and Settigeri), Jala Hobli, Yelahanka taluk, Bengaluru North, fronting Sadahalli Main Road. NH 44, the airport road, is about 1 km away by road and Kempegowda International Airport about 9 km. Distances are approximate road distances from the project's frontage on Sadahalli Main Road, rounded, and are not travel times.
No. The project fronts Sadahalli Main Road, which meets NH 44 about 1 km away by road. Shettigere Main Road, also called Shettigere Road, is about 2.5 km away by road. Shettigere is the name of the village this project is in, which is why this site uses it, so check the map pin and the road name when you compare projects.
No. Aparna Shettigere is not registered with K-RERA as at 7 October 2026, and Aparna Constructions has announced no registration number. Confirm the K-RERA registration before you pay anything, and treat any number quoted before Aparna Constructions announces the project with caution. A project that has applied but is not yet registered does not appear on the K-RERA register, so check it again closer to any announcement.
The project holds its environmental clearance, granted on 7 August 2026. That clearance does not replace the other approvals: the planning authority's plan sanction, K-RERA registration and other consents are separate, and none of them has been announced as at 7 October 2026. Ask Aparna Constructions for each approval in writing, with its number and date, before you pay anything.
Aparna Constructions has planned 192 homes in two residential blocks of 96 homes each, with 8 homes on each of floors 1 to 12. Each block is planned as ground plus 12 upper floors and a terrace over two basements, about 44.95 m high, and a club house is planned as well. On about 4 acres, that is about 48 homes an acre.
The plan is understood to include 2.5 BHK, 3 BHK and 3.5 BHK homes. Aparna Constructions has not announced home sizes or how many homes of each type are planned, so this site gives no size or area. When plans arrive, ask for the carpet area and the super built-up area of every home type, and for the rate on which area it is quoted.
Aparna Constructions has not announced prices, and this site quotes none. The price page explains what a price will depend on, such as the area basis, floor, car parking and club membership, and works out Karnataka stamp duty, registration and GST per Rs 1 crore of agreement value so you can budget for the statutory costs. Aparna Constructions has not announced a payment plan either, so treat any plan or figure you are quoted as unconfirmed.
Aparna Constructions has not announced a start date or a possession date for Aparna Shettigere, and the project is not registered with K-RERA as at 7 October 2026. A K-RERA registration carries a proposed completion date, so that is the first date to look for. Until then, treat any possession date you are quoted as unconfirmed.
The planned amenities include a club house with a multipurpose hall, creche, aerobics, indoor games, gym, squash, mini theater, badminton, swimming pool, tennis court, mini soccer, jogging track, children's play area, basketball court and box cricket. The club house is planned over ground and terrace levels. Aparna Constructions has not announced where each amenity sits on the site or what the club house contains beyond this list, so treat the list as planned, not final.
Kempegowda International Airport is about 9 km by road from the project's frontage on Sadahalli Main Road, by way of NH 44. As routed on 7 October 2026, that drive passes the Sadahalli toll plaza. The site lies west of the airport, between the extended centrelines of its two runways, so aircraft arriving and departing pass over this belt. Distances are approximate road distances, not travel times.
The nearest Namma Metro station is Doddajala on the Blue Line, about 1.4 km by road, and it is under construction. The Hebbal to airport section is targeted for September 2027 and the whole Blue Line for March 2028, so no metro station is open near the project as at 7 October 2026. Treat metro dates as forecasts, because Blue Line dates have moved before.
Shettigere suits buyers who want to be about 1 km from NH 44 and about 9 km from the airport, in a belt where several large communities are being built. The trade-offs are that no metro station is open yet, an underpass is being built at the Sadahalli junction, aircraft pass over the belt, and multispecialty hospitals and malls are 13 km or more away by road. Weigh these against your own commute.
Aparna Constructions has registered Aparna Wonder Woods at Mallasandra, off Kanakapura Road in South Bengaluru, under K-RERA number PRM/KA/RERA/1251/310/PR/080626/008706, with a proposed completion date of 5 February 2031. Aparna Shettigere is a planned apartment project that the developer has not yet named or registered. Aparna Maple at K. Narayanapura is a completed Bengaluru project of the developer.
Judge Aparna Constructions on its record rather than on claims. It was founded in 1996, has its headquarters in Hyderabad and, in Bengaluru, has completed Aparna Maple at K. Narayanapura (K-RERA PRM/KA/RERA/1251/446/PR/190724/002724) and registered Aparna Wonder Woods in 2026. Check each project's K-RERA registration for its completion record and status, and speak to residents of a delivered Aparna community before you decide.
On an apartment above Rs 45 lakh, stamp duty is 5% plus a 0.5% cess and a surcharge of 0.1% or 0.15%, so 5.60% or 5.65%, and the registration fee is 2%. GST on an under-construction home is 5% effective, with no input tax credit. All in, that is about 12.6% to 12.65%, or Rs 12.60 lakh to Rs 12.65 lakh per Rs 1 crore of agreement value. Confirm the band with the sub-registrar.
If Aparna Shettigere is on your shortlist, the contact page is where you ask about it. The enquiry form takes four short fields: name, phone, email and a message. Confirm the K-RERA registration before you pay anything, and treat any price, size or date you are quoted before Aparna Constructions announces it as unconfirmed.
Contact us